





Effective Clear Opening Width Calculator
Our interactive Effective Clear Opening Width Calculator below allows you to work out the Clear Opening Width, Leaf Width, Frame Width or Structural Opening Width for a number of varied door constructions.
To use the calculator, click on Filter 1 for the Known Dimensions, Filter 2 for the Leaf Configuration, and Filter 3 for the Leaf Action for the required construction. Default dimensions are provided and can be amended by typing in the required data. Results will be calculated automatically.
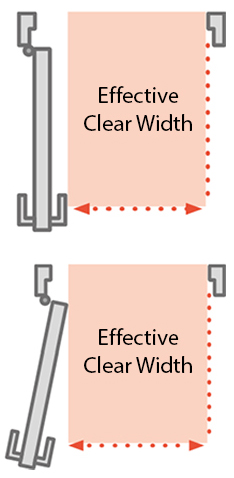
Please note, the actual door leaf width required to ensure the correct ‘Effective Clear Width’ as identified in Approved Document M and BS8300-2: 2018, will depend on the combination of several variables for reference:
- Leaf thickness
- Rebate/stop depth
- Hinge knuckle diameter
- Ironmongery projection (e.g. lever handles)
| Single Leaf - Single Action | Dimensions in mm |
|---|---|
| Structural Opening Width |
|
| Frame To Wall Gap |
|
| Frame Width |
|
| Hinge Jamb Frame Thickness |
|
| Non Hinge Frame Jamb Thickness |
|
| Hinge Knuckle Diameter |
|
| Leaf Thickness |
|
| Rebate/Stop Depth |
|
| Leaf To Frame Gaps |
|
| Leaf Width |
|
| Ironmongery Projection |
|
| Clear Opening Width |
|
| Single Leaf - Double Action | Dimensions in mm |
|---|---|
| Structural Opening Width |
|
| Frame To Wall Gap |
|
| Frame Width |
|
| Hinge/Pivot Jamb Frame Thickness |
|
| Non Hinge/Pivot Frame Jamb Thickness |
|
| Pivot Point To Jamb |
|
| Leaf Thickness |
|
| Rebate/Stop Depth |
|
| Leaf To Frame Gaps |
|
| Leaf Width |
|
| Ironmongery Projection |
|
| Clear Opening Width |
|
| Single Leaf - AhmGuard Action | Dimensions in mm |
|---|---|
| Structural Opening Width |
|
| Frame To Wall Gap |
|
| Frame Width |
|
| Hinge/Pivot Jamb Frame Thickness |
|
| Non Hinge/Pivot Frame Jamb Thickness |
|
| Pivot Point To Jamb |
|
| Leaf Thickness |
|
| Rebate/Stop Depth |
|
| Leaf To Frame Gaps |
|
| Leaf Width |
|
| Ironmongery Projection |
|
| Clear Opening Width |
|
| Equal Leaf Pair - Single Action | Dimensions in mm |
|---|---|
| Structural Opening Width |
|
| Frame To Wall Gap |
|
| Frame Width |
|
| Hinge Jamb Frame Thickness |
|
| Non Hinge Frame Jamb Thickness |
|
| Hinge Knuckle Diameter |
|
| Leaf Thickness |
|
| Leaf To Frame Gaps |
|
| Primary Leaf Width |
|
| Secondary Leaf Width |
|
| Meeting Stile Tolerance |
|
| Ironmongery Projection |
|
| Clear Opening Width |
|
| Equal Leaf Pair - Double Action | Dimensions in mm |
|---|---|
| Structural Opening Width |
|
| Frame To Wall Gap |
|
| Frame Width |
|
| Hinge/Pivot Jamb Frame Thickness |
|
| Non Hinge/Pivot Frame Jamb Thickness |
|
| Pivot Point To Jamb |
|
| Leaf Thickness |
|
| Leaf To Frame Gaps |
|
| Primary Leaf Width |
|
| Secondary Leaf Width |
|
| Meeting Stile Tolerance |
|
| Ironmongery Projection |
|
| Clear Opening Width |
|
| Equal Leaf Pair - AhmGuard Action | Dimensions in mm |
|---|---|
| Structural Opening Width |
|
| Frame To Wall Gap |
|
| Frame Width |
|
| Hinge/Pivot Jamb Frame Thickness |
|
| Non Hinge/Pivot Frame Jamb Thickness |
|
| Pivot Point To Jamb |
|
| Leaf Thickness |
|
| Leaf To Frame Gaps |
|
| Primary Leaf Width |
|
| Secondary Leaf Width |
|
| Meeting Stile Tolerance |
|
| Ironmongery Projection |
|
| Clear Opening Width |
|
| Unequal Leaf Pair - Single Action | Dimensions in mm |
|---|---|
| Structural Opening Width |
|
| Frame To Wall Gap |
|
| Frame Width |
|
| Hinge Jamb Frame Thickness |
|
| Non Hinge Frame Jamb Thickness |
|
| Hinge Knuckle Diameter |
|
| Leaf Thickness |
|
| Leaf To Frame Gaps |
|
| Primary Leaf Width |
|
| Secondary Leaf Width |
|
| Meeting Stile Tolerance |
|
| Ironmongery Projection |
|
| Clear Opening Width |
|
| Unequal Leaf Pair - Double Action | Dimensions in mm |
|---|---|
| Structural Opening Width |
|
| Frame To Wall Gap |
|
| Frame Width |
|
| Hinge/Pivot Jamb Frame Thickness |
|
| Non Hinge/Pivot Frame Jamb Thickness |
|
| Pivot Point To Jamb |
|
| Leaf Thickness |
|
| Leaf To Frame Gaps |
|
| Primary Leaf Width |
|
| Secondary Leaf Width |
|
| Meeting Stile Tolerance |
|
| Ironmongery Projection |
|
| Clear Opening Width |
|
| Unequal Leaf Pair - AhmGuard Action | Dimensions in mm |
|---|---|
| Structural Opening Width |
|
| Frame To Wall Gap |
|
| Frame Width |
|
| Hinge/Pivot Jamb Frame Thickness |
|
| Non Hinge/Pivot Frame Jamb Thickness |
|
| Pivot Point To Jamb |
|
| Leaf Thickness |
|
| Leaf To Frame Gaps |
|
| Primary Leaf Width |
|
| Secondary Leaf Width |
|
| Meeting Stile Tolerance |
|
| Ironmongery Projection |
|
| Clear Opening Width |
|